
82 Prairie Court Wheeling, IL 60090
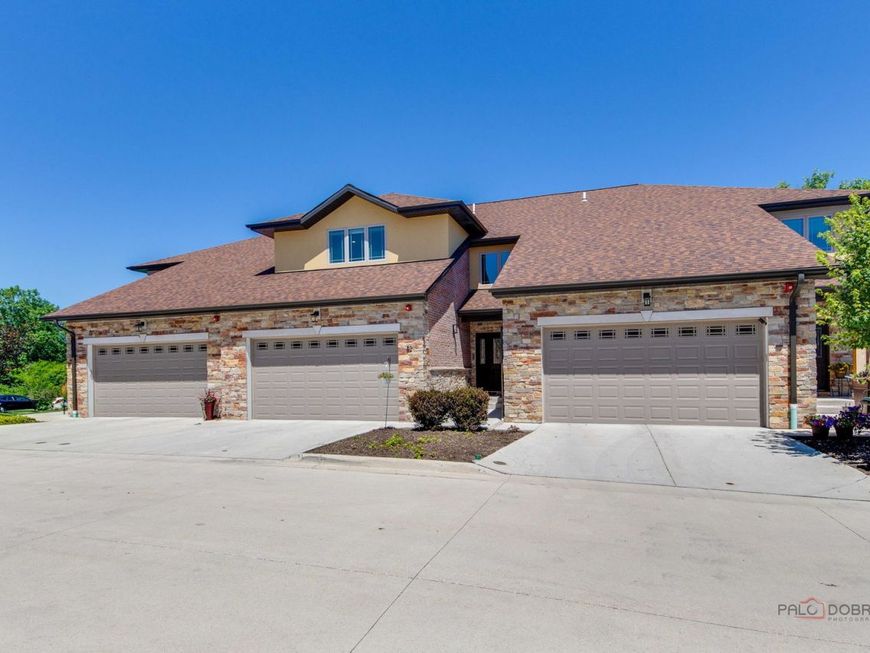
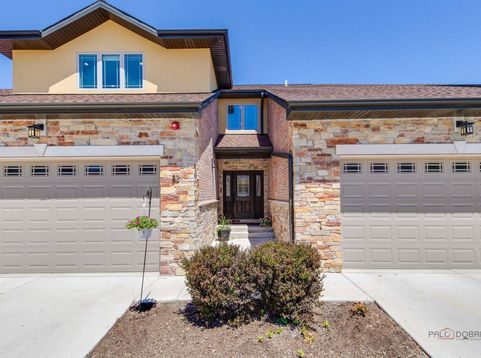
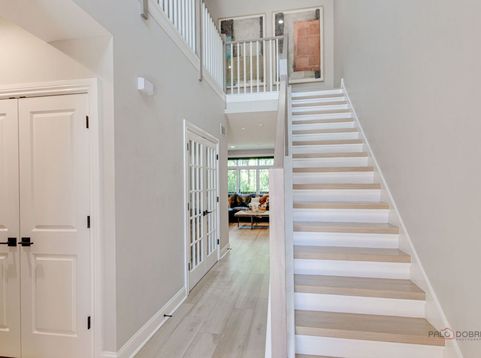
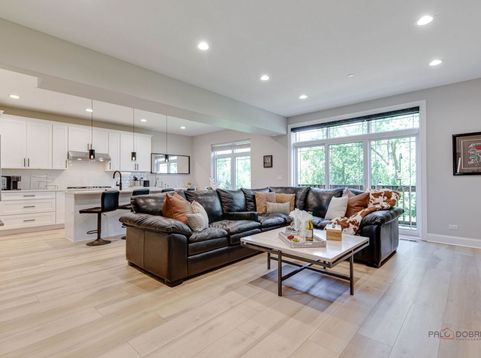
Welcome to the stunning better-than-new luxury townhome in the prestigious Villas at Prairie Park! Strategically positioned homesite overlooking protected wetlands, this exceptional residence offers, sophisticated design, high-end finishes, and maintenance free living. A dramatic two-story foyer opens to a sun filled floor plan with soaring ceilings, a wall of windows and oversized, sliding door leading to a private deck with a gas line for grilling and peaceful nature views. The chef's kitchen is the heart of the home, featuring an extended quartz Island, 42 inch soft-close cabinetry, Bosch stainless steel appliances, Zephyr hood and a walk-through pantry. A private office with French doors and custom built-ins, elegant powder room, spacious drop zone, laundry room, and attached two car garage with poly-aspartic flooring, overhead storage, and a 240V EV charging outlet complete the main level. Upstairs, the luxurious primary suite offers two custom walk-in closets and a spa inspired bath with a freestanding, soaking tub, oversized, walk-in shower, and premium finishes, while two additional bedrooms, a beautifully appointed hall bath and a versatile loft provide space for family and guests. The finished lookout basement with a full bath is ideal for a guest suite, media room, home gym, or office. Move right in and enjoy the many upgraded features: from professionally selected paint colors, window treatments, custom closet organizers, LG - smart washer and dryer and countless premium finishes; saving you the time, expense and hassle of outfitting a new construction home. Residents enjoy Prairie Park's resort style clubhouse with an indoor pool, fitness center, hot tub, sauna, party room, scenic ponds, walking path and beautifully landscaped grounds, all conveniently located near shopping, dining parks, Metro and major expressways.

Baird & Warner Maureen McDevitt Agent Cell: 773.383.7734 Email
Property Details
Amenities
Feature Descriptions
Room Information
Schools
Disclaimer: The accuracy of all information regardless of source, including but not limited to square footage and lot size, is deemed reliable but not guaranteed nor warranted and should be personally verified through personal inspection by and/or with the appropriate professionals.
Location
See details and scored characteristics about this location.



Listing Office: Gold & Azen Realty
Listing Office Phone: 847-419-0007

Member Participants (and their affiliated licensees, if applicable) shall indicate on their websites that IDX information is provided exclusively for consumers’ personal non-commercial use, that it may not be used for any purpose other than to identify prospective properties consumers may be interested in purchasing, that the data is deemed reliable but is not guaranteed by MLS GRID, and that the use of the MLS GRID Data may be subject to an end user license agreement prescribed by the Member Participant’s applicable MLS if any and as amended from time to time. MLS GRID may, at its discretion, require use of other disclaimers as necessary to protect Member Participant, and/or their MLS from liability.
Based on information submitted to the MLS GRID. All data is obtained from various sources and may not have been verified by broker or MLS GRID. Supplied Open House Information is subject to change without notice. All information should be independently reviewed and verified for accuracy. Properties may or may not be listed by the office/agent presenting the information.
Select a format below, new window will open and will prompt you to print.


AWARD WINNING SERVICES

GLOBAL REACH & HOME INSURANCE



WEBSITE AWARDS


Market Report
Sign up today to stay updated on what’s happening in your local real estate market.
