
8645 S Bennett Avenue Chicago, IL 60617
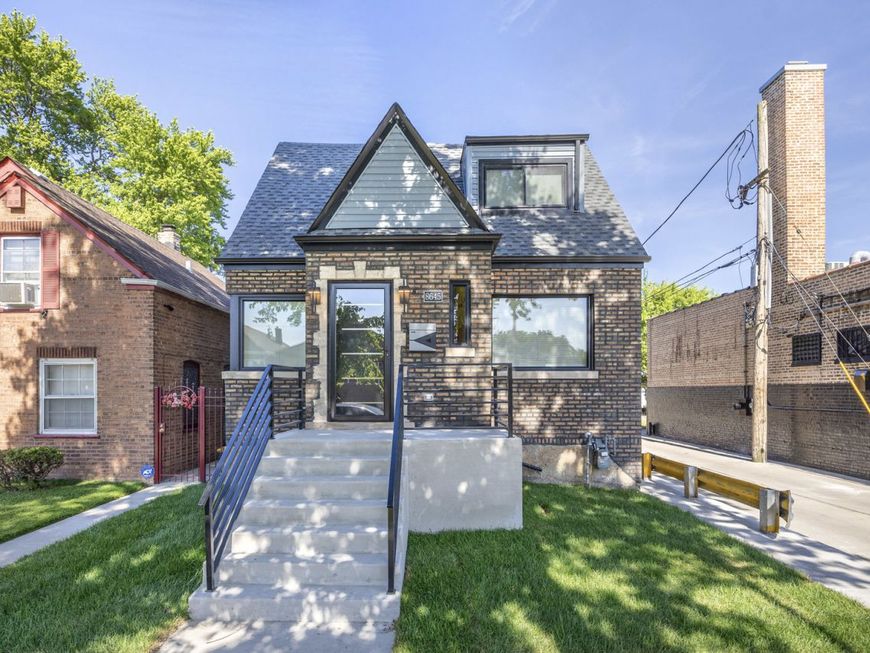
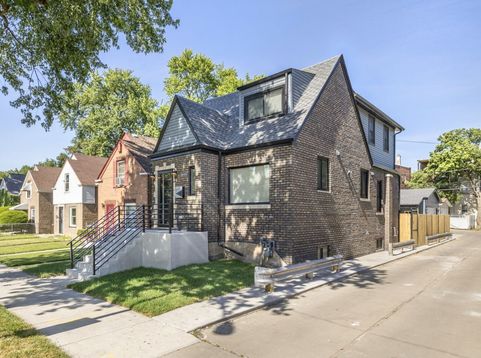
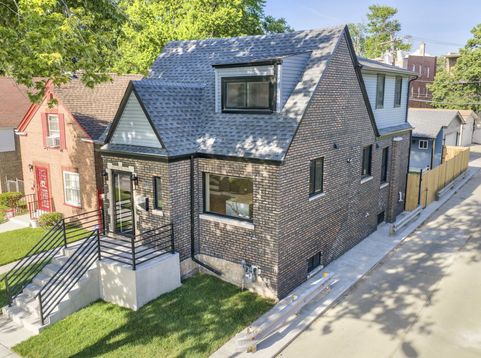
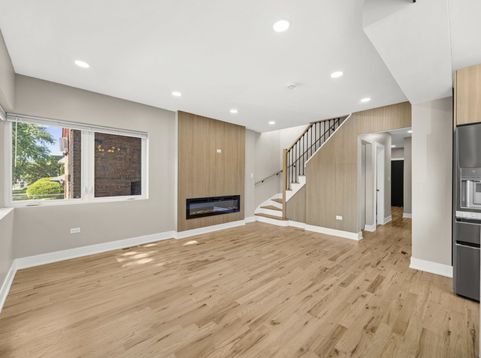
Welcome to this extraordinary fully reimagined Cape Cod masterpiece where luxury, craftsmanship, and intentional design blend together flawlessly. Every inch of this stunning home has been meticulously curated with upscale finishes, dramatic designer elements, and custom details that create an unforgettable living experience from the moment you arrive. Step inside to rich hardwood flooring flowing seamlessly throughout the first and second levels, setting the stage for the elegance that unfolds throughout the home. Striking gold accent walls, sophisticated custom millwork, and intricate panel detailing immediately capture your attention, while designer lighting and elevated finishes create a true sense of luxury at every turn. The main living area is designed to impress, featuring a breathtaking custom entertainment wall with fireplace that anchors the living room and flows effortlessly into the spectacular chef's kitchen. Perfectly designed for entertaining and everyday living alike, the kitchen showcases a full stainless steel appliance package, custom cabinetry accented with luxurious gold hardware, stunning quartz countertops with cascading gold veining, a dramatic floor-to-ceiling backsplash, and an oversized island with seating that serves as the heart of the home. The main level also offers two spacious bedrooms, an additional room that can be used as a dining room along with a beautifully appointed full bath featuring marble tile, a floating vanity, illuminated mirror, and sophisticated gold accents that elevate the space with spa-like elegance. Upstairs, you'll find two private owner's suites, each complete with oversized walk-in closets featuring premium custom hardware. The primary suite is a true retreat, offering a luxurious spa-inspired bathroom with a soaking tub, oversized walk-in shower, dual vanities, and exquisite marble finishes beautifully complemented by elegant gold detailing throughout. Warmth and ambiance continue throughout the home with three fireplaces thoughtfully positioned in the living room, primary suite, and finished lower level. The lower level is an entertainer's paradise, showcasing herringbone-designed tile flooring, a custom-built bar wet-bar, dramatic entertainment wall with heated fireplace, and custom-crafted paneling that creates the perfect atmosphere for entertaining or relaxing in style. This level also features another exquisitely designed full bath, a dedicated equipment room, and a true laundry room complete with cabinetry, counters, and folding space for maximum convenience. Step outside and continue the luxury experience where the front entry stairs, along with all front and rear concrete, have been completely redone to enhance both curb appeal and functionality. The exterior has been freshly tuckpointed and accented with custom-crafted railings that add timeless architectural character. Enjoy outdoor living on the expansive rear porch overlooking a newly installed privacy fence

Baird & Warner Maureen McDevitt Agent Cell: 773.383.7734 Email
Property Details
Amenities
Feature Descriptions
Room Information
Schools
Disclaimer: The accuracy of all information regardless of source, including but not limited to square footage and lot size, is deemed reliable but not guaranteed nor warranted and should be personally verified through personal inspection by and/or with the appropriate professionals.
Location
See details and scored characteristics about this location.



Listing Office: HomeSmart Realty Group
Listing Office Phone: 708-320-0002

Member Participants (and their affiliated licensees, if applicable) shall indicate on their websites that IDX information is provided exclusively for consumers’ personal non-commercial use, that it may not be used for any purpose other than to identify prospective properties consumers may be interested in purchasing, that the data is deemed reliable but is not guaranteed by MLS GRID, and that the use of the MLS GRID Data may be subject to an end user license agreement prescribed by the Member Participant’s applicable MLS if any and as amended from time to time. MLS GRID may, at its discretion, require use of other disclaimers as necessary to protect Member Participant, and/or their MLS from liability.
Based on information submitted to the MLS GRID. All data is obtained from various sources and may not have been verified by broker or MLS GRID. Supplied Open House Information is subject to change without notice. All information should be independently reviewed and verified for accuracy. Properties may or may not be listed by the office/agent presenting the information.
Select a format below, new window will open and will prompt you to print.


AWARD WINNING SERVICES

GLOBAL REACH & HOME INSURANCE



WEBSITE AWARDS


Market Report
Sign up today to stay updated on what’s happening in your local real estate market.
