
892 Tuneberg Drive Belvidere, IL 61008
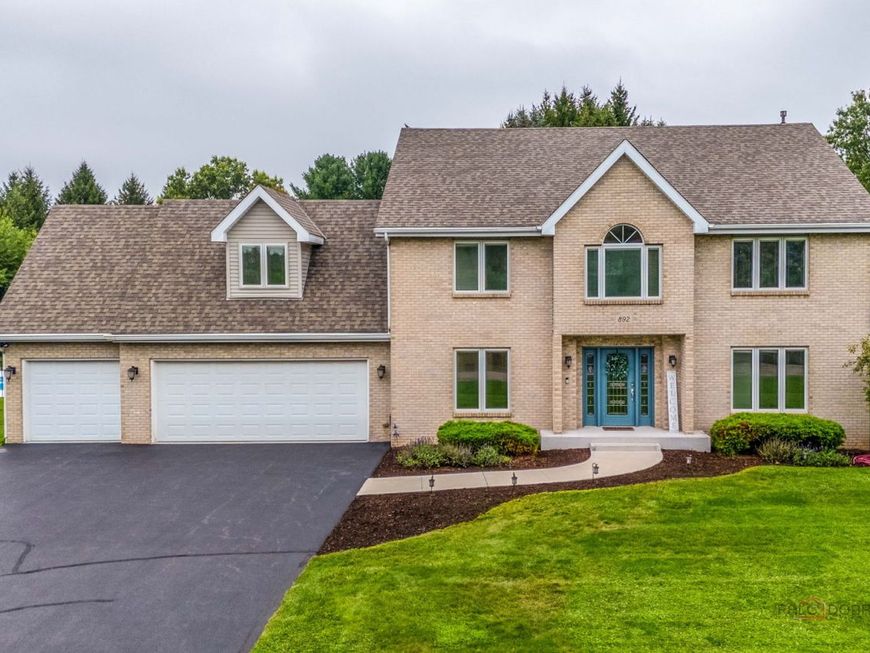
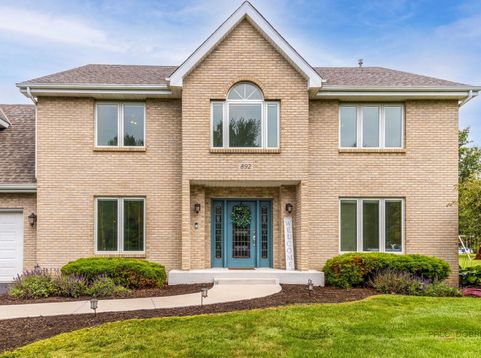
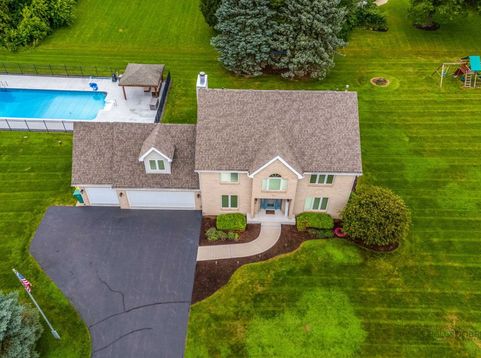
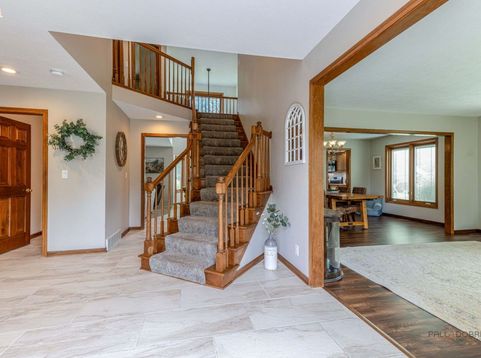
Opportunity Knocks! Exquisite estate home featuring lots of NEW in renowned Prairie Ridge Subdivision! This 4 Bedroom/2.5 Bathroom home showcasing a picturesque pool will not disappoint! Situated on a 1+ acre professionally landscaped lot you will find over 4,100 SQFT of living space featuring updates throughout. Enter through the magnificent foyer with abundant natural light to find a spacious eat-in kitchen with breakfast area featuring custom 42-inch cabinetry chestnut stain, granite counters, updated black-stainless steel appliances, and Reverse Osmosis water purifier. Large family room adjacent includes an oversized gas log fireplace with custom tile surround and double French doors leading to the fantastic back deck. Move over to the adjoined living room/dining room showcasing hardwood floors and oversized dry bar with additional custom cabinets and granite countertops. The first-floor office and laundry room/mud room round out the main level - Both including additional built-ins for all organizational needs. Retreat to the 2nd level starring a gorgeous master suite including spa bathroom with soaking tub, dual vanities, and separate shower, plus an oversized walk-in closet and clever loft area - perfect for a nursery or reading room. Two additional nice-sized bedrooms, an updated full bathroom with walk-in shower, and a massive 4th bedroom/bonus room will accommodate all your needs! The vast finished basement provides a large recreation room with recessed can lighting, while still leaving plenty of unfinished storage area. Plus, you'll be the envy of all your friends and family with the heated, inground, salt-water pool and spacious pool deck with gazebo - Perfect for entertaining!! 3+ car garage with epoxy floors and upper storage cabinets! Expansive corner lot with invisible dog fence, kids swing set and irrigation system! New Pella Windows with interior blinds and new roof in 2020! New pool liner in 2023! New pool pump, pool heater and pool salt cell in 2024! New well pressure tank in 2025! Custom touches and built-ins throughout! This home has been meticulously maintained and shows like NEW! Welcome Home!

Baird & Warner Maureen McDevitt Agent Cell: 773.383.7734 Email
Property Details
Amenities
Feature Descriptions
Room Information
Schools
Disclaimer: The accuracy of all information regardless of source, including but not limited to square footage and lot size, is deemed reliable but not guaranteed nor warranted and should be personally verified through personal inspection by and/or with the appropriate professionals.
Location
See details and scored characteristics about this location.



Listing Office: HomeSmart Connect LLC
Listing Office Phone: 847-495-5000

Member Participants (and their affiliated licensees, if applicable) shall indicate on their websites that IDX information is provided exclusively for consumers’ personal non-commercial use, that it may not be used for any purpose other than to identify prospective properties consumers may be interested in purchasing, that the data is deemed reliable but is not guaranteed by MLS GRID, and that the use of the MLS GRID Data may be subject to an end user license agreement prescribed by the Member Participant’s applicable MLS if any and as amended from time to time. MLS GRID may, at its discretion, require use of other disclaimers as necessary to protect Member Participant, and/or their MLS from liability.
Based on information submitted to the MLS GRID. All data is obtained from various sources and may not have been verified by broker or MLS GRID. Supplied Open House Information is subject to change without notice. All information should be independently reviewed and verified for accuracy. Properties may or may not be listed by the office/agent presenting the information.
Select a format below, new window will open and will prompt you to print.


AWARD WINNING SERVICES


GLOBAL REACH & HOME INSURANCE



Market Report
Sign up today to stay updated on what’s happening in your local real estate market.
