
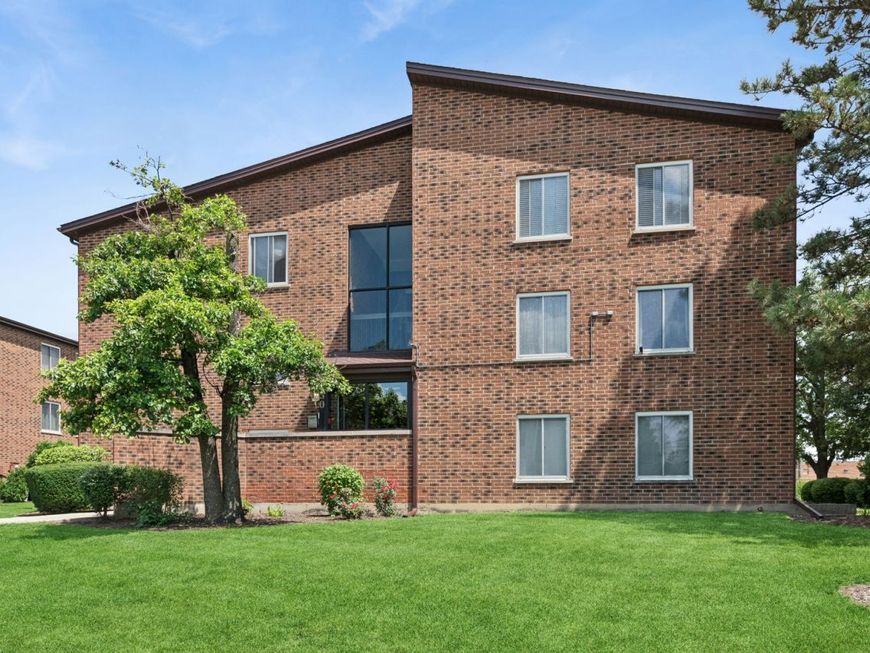
930 Perrie Drive, Unit 104 Elk Grove Village, IL 60007
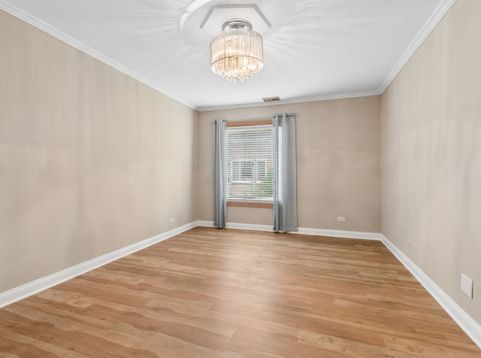
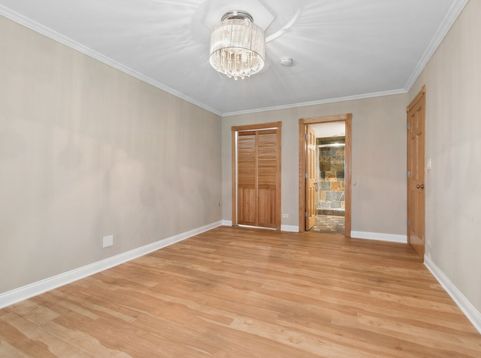
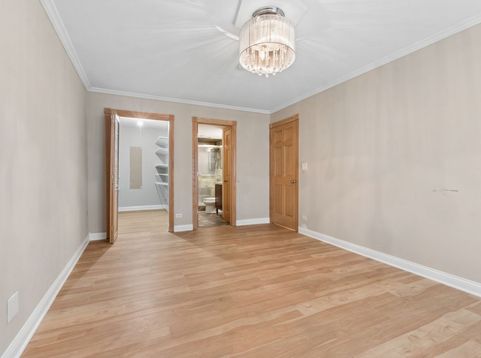
Spacious 2-bedroom, 2-bath condo featuring a large master bedroom with a spacious walk-in closet. Luxury vinyl flooring runs throughout the home, offering both style and durability. Ideally located near parks, shopping, restaurants, and major highways, this home offers both comfort and convenience in a highly desirable location. The assigned parking space (#19) is conveniently located right next to the building entrance for easy access. Investor-friendly with no rental cap.

Baird & Warner Maureen McDevitt 773.383.7734 Email
Property Details
Amenities
Feature Descriptions
Room Information
Schools
Disclaimer: The accuracy of all information regardless of source, including but not limited to square footage and lot size, is deemed reliable but not guaranteed nor warranted and should be personally verified through personal inspection by and/or with the appropriate professionals.
Location
See details and scored characteristics about this location.


Select a format below, new window will open and will prompt you to print.


AWARD WINNING SERVICES

GLOBAL REACH & HOME INSURANCE



WEBSITE AWARDS


Market Report
Sign up today to stay updated on what’s happening in your local real estate market.
