
9n879 Beckman Trail Elgin, IL 60124
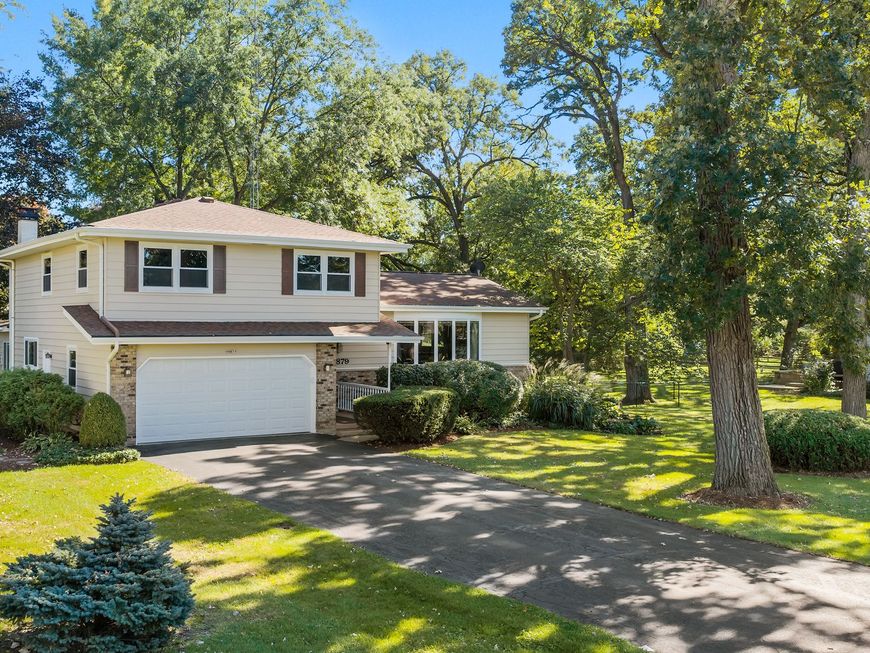
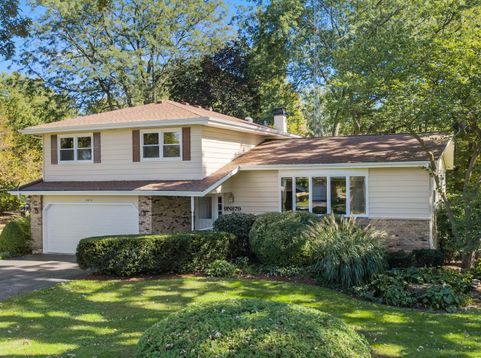
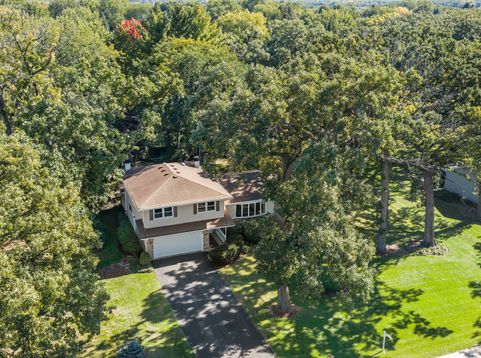
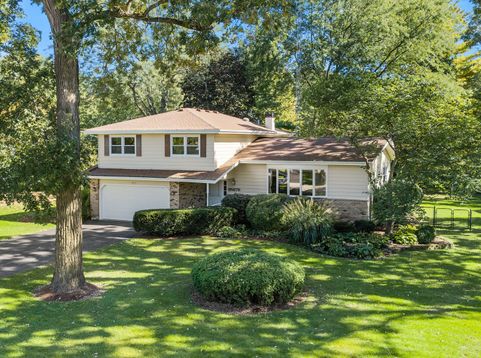
Welcome home to this spacious and inviting property offering plenty of room to relax, entertain, and enjoy both indoors and out. The exterior was freshly painted in July 2026. The garage panels, springs, rails & opener have been replaced. Garage cabinets are also included, providing additional storage and organization. Outside, you'll love the large, private fenced yard surrounded by mature trees, along with a storage shed that is perfect for lawn equipment, outdoor gear, and toys. The covered front porch offers another comfortable space to sit back and enjoy the outdoors. Step through the front door into the welcoming foyer, which opens to the living and dining areas featuring beautiful hardwood floors and an abundance of natural light. The kitchen features a gorgeous center island, quartz countertops, and all appliances included. Just off the kitchen is the spacious family room, anchored by a cozy gas fireplace. Continue into the four-season room, where another gas fireplace, beautiful cedar beams, and walls of windows create a warm and inviting space to enjoy throughout the year. A convenient powder room completes the main level. Upstairs, all four bedrooms are located together. The spacious primary bedroom features its own private en-suite bathroom recently updated with an anti-fog mirror as a nice addition. The additional three bedrooms are generously sized and share another updated full bathroom. The finished basement provides even more living and entertaining space with a large recreation room, wet bar, mini refrigerator, built-in shelving and seating, and plenty of additional storage. A separate utility room offers even more functionality. With multiple living spaces, four spacious bedrooms, two gas fireplaces, a four-season room, finished basement, and a beautiful private yard, this home offers comfort and flexibility for everyday living and entertaining. Schedule your private showing today and come see everything this home has to offer!

Baird & Warner Maureen McDevitt Agent Cell: 773.383.7734 Email
Property Details
Amenities
Feature Descriptions
Room Information
Schools
Disclaimer: The accuracy of all information regardless of source, including but not limited to square footage and lot size, is deemed reliable but not guaranteed nor warranted and should be personally verified through personal inspection by and/or with the appropriate professionals.
Location
See details and scored characteristics about this location.



Listing Office: Berkshire Hathaway HomeServices Starck Real Estate
Listing Office Phone: 630-377-9200

Member Participants (and their affiliated licensees, if applicable) shall indicate on their websites that IDX information is provided exclusively for consumers’ personal non-commercial use, that it may not be used for any purpose other than to identify prospective properties consumers may be interested in purchasing, that the data is deemed reliable but is not guaranteed by MLS GRID, and that the use of the MLS GRID Data may be subject to an end user license agreement prescribed by the Member Participant’s applicable MLS if any and as amended from time to time. MLS GRID may, at its discretion, require use of other disclaimers as necessary to protect Member Participant, and/or their MLS from liability.
Based on information submitted to the MLS GRID. All data is obtained from various sources and may not have been verified by broker or MLS GRID. Supplied Open House Information is subject to change without notice. All information should be independently reviewed and verified for accuracy. Properties may or may not be listed by the office/agent presenting the information.
Select a format below, new window will open and will prompt you to print.


AWARD WINNING SERVICES


GLOBAL REACH & HOME INSURANCE



Market Report
Sign up today to stay updated on what’s happening in your local real estate market.
